Spatial Visualization
ARCH1020 Media and Modeling I
Project Overview
This page presents selected works from ARCH 1020: Media and Modeling I at the Georgia Institute of Technology. The following projects primarily reflect my early interest in visual communication, spatial representation, and information organization. Rather than focusing solely on architectural construction, these works investigate how visual conventions guide perception, hierarchy, navigation, and interpretation across two-dimensional and three-dimensional media.
Assignment 1C — Site Plan Abstraction
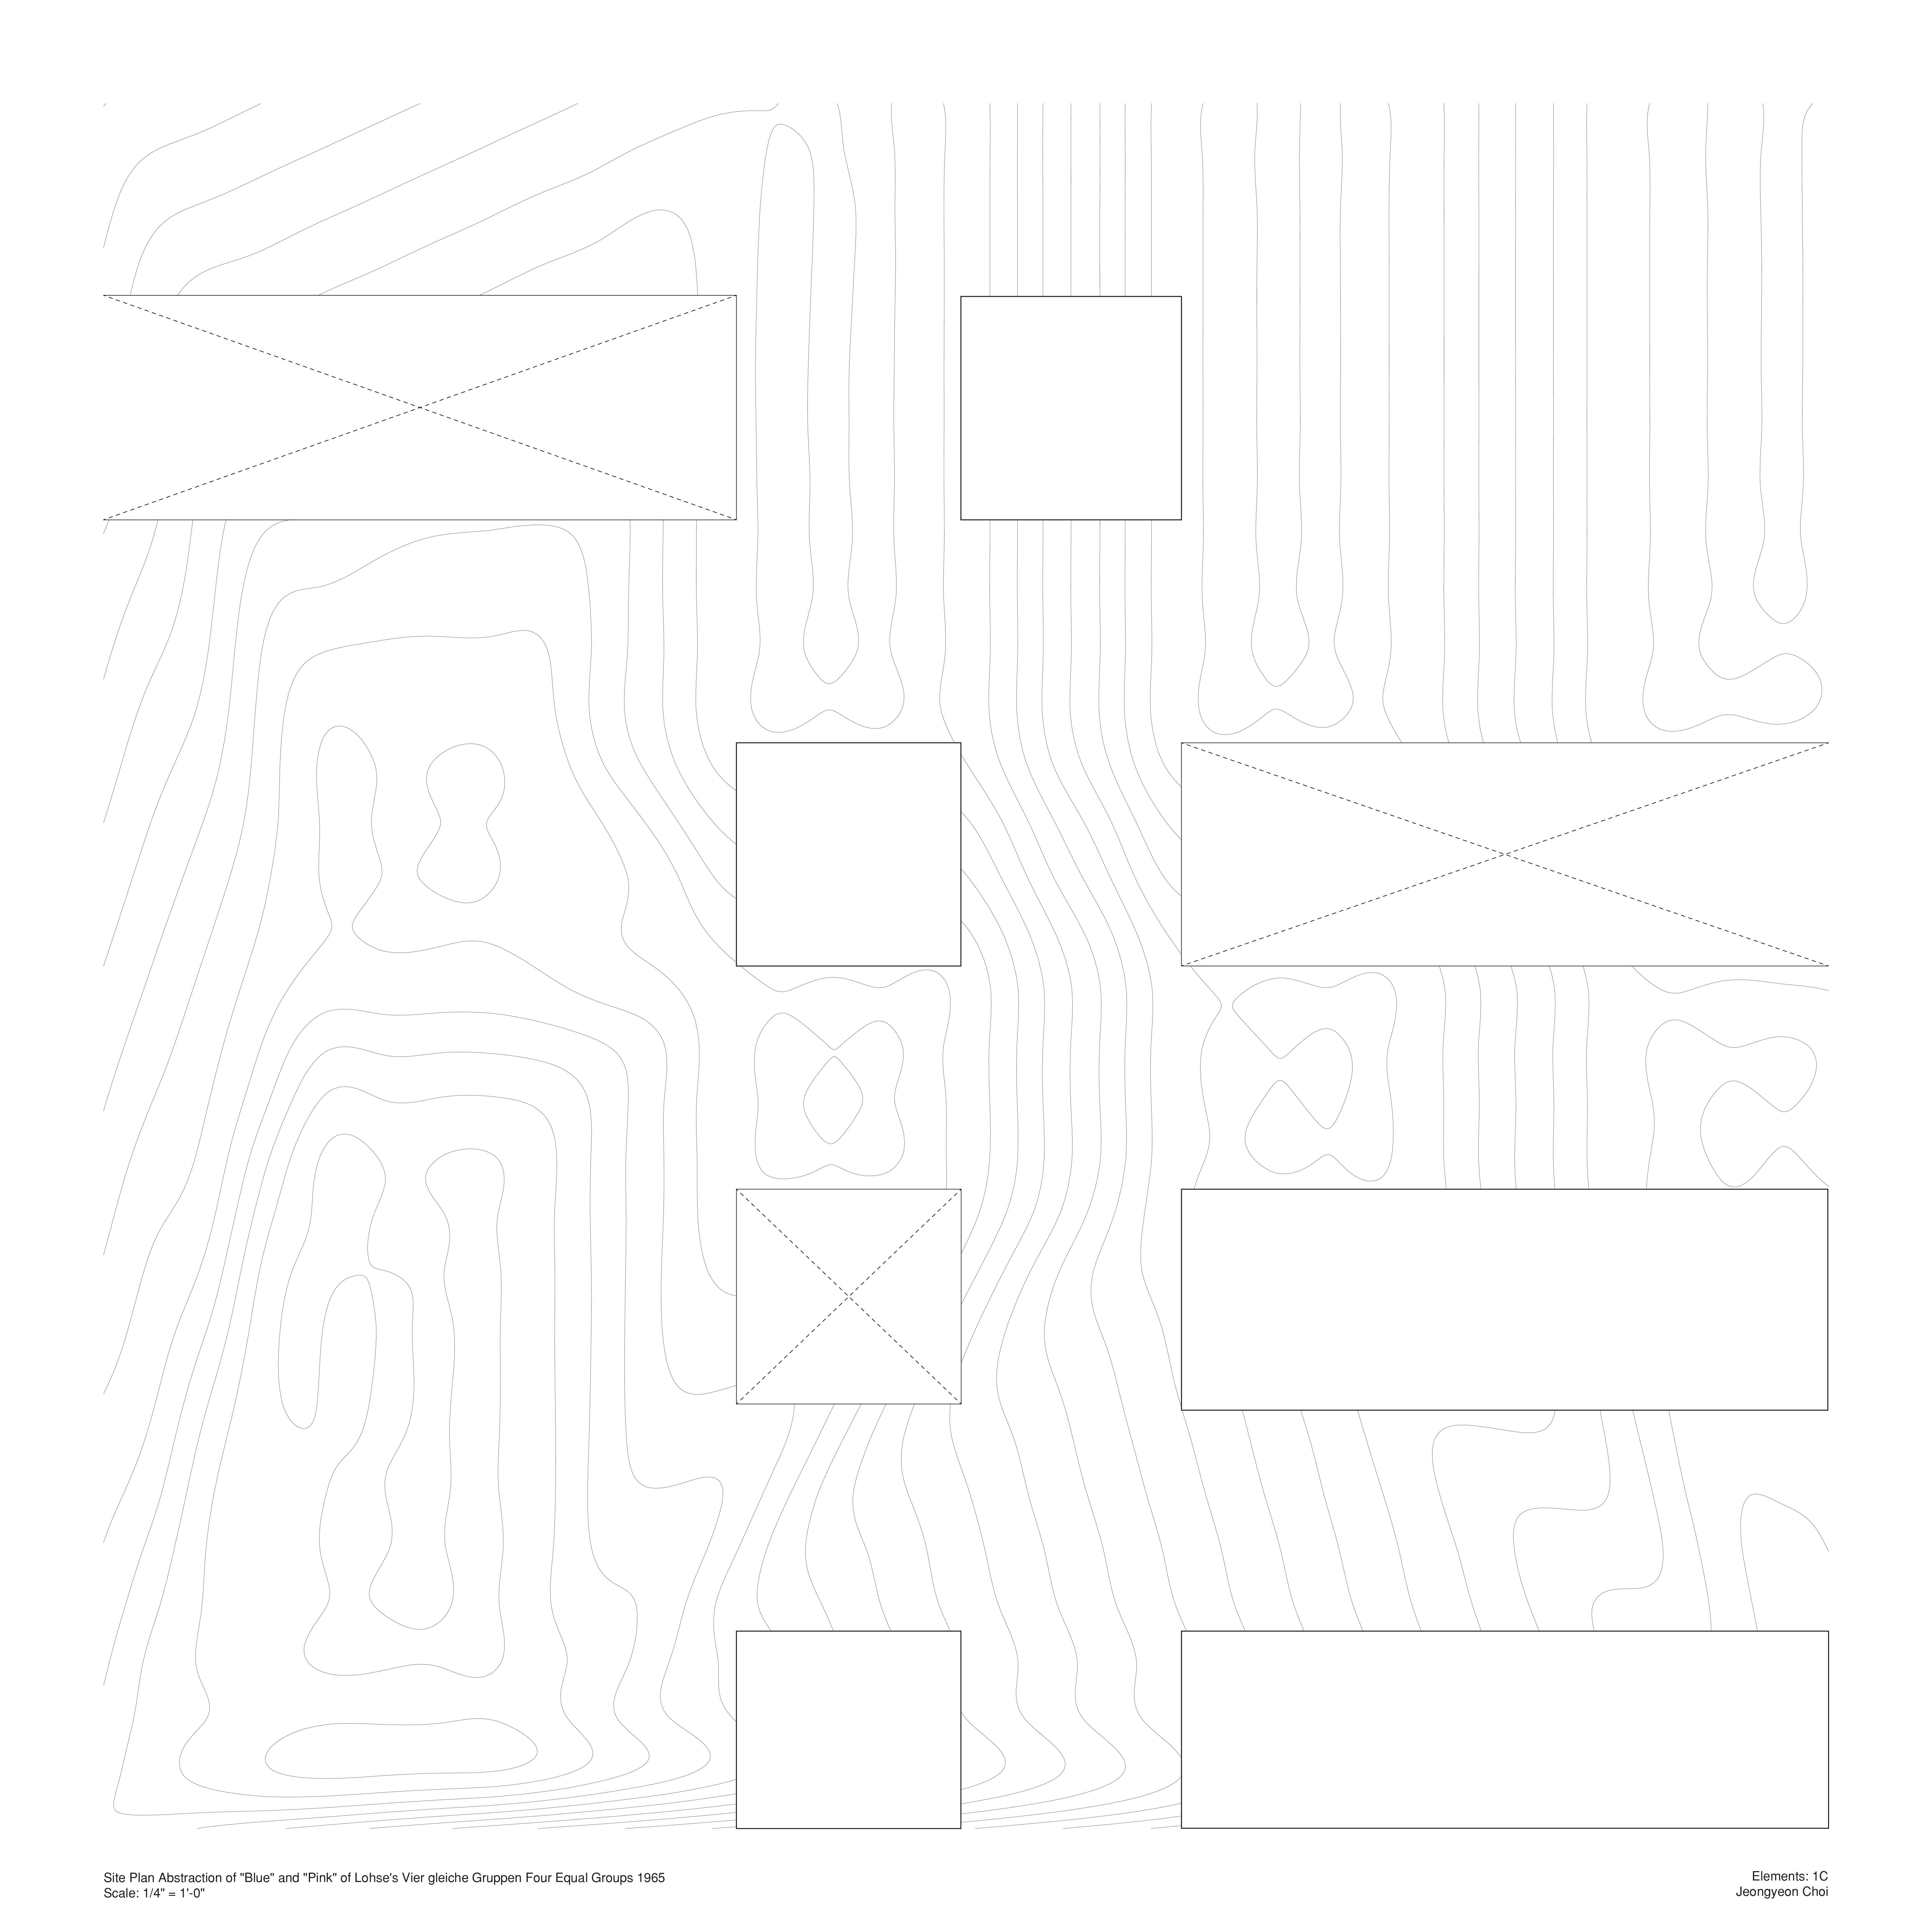
Inspired by Richard Paul Lohse’s Vier gleiche Gruppen / Four Equal Groups (1965), this project translates the visual logic of the painting into a site plan abstraction. The composition reinterprets Lohse’s structured geometric relationships through contour-based spatial organization, line repetition, and simplified planar forms.
Assignment 1D — Inhabitable Relief Surface
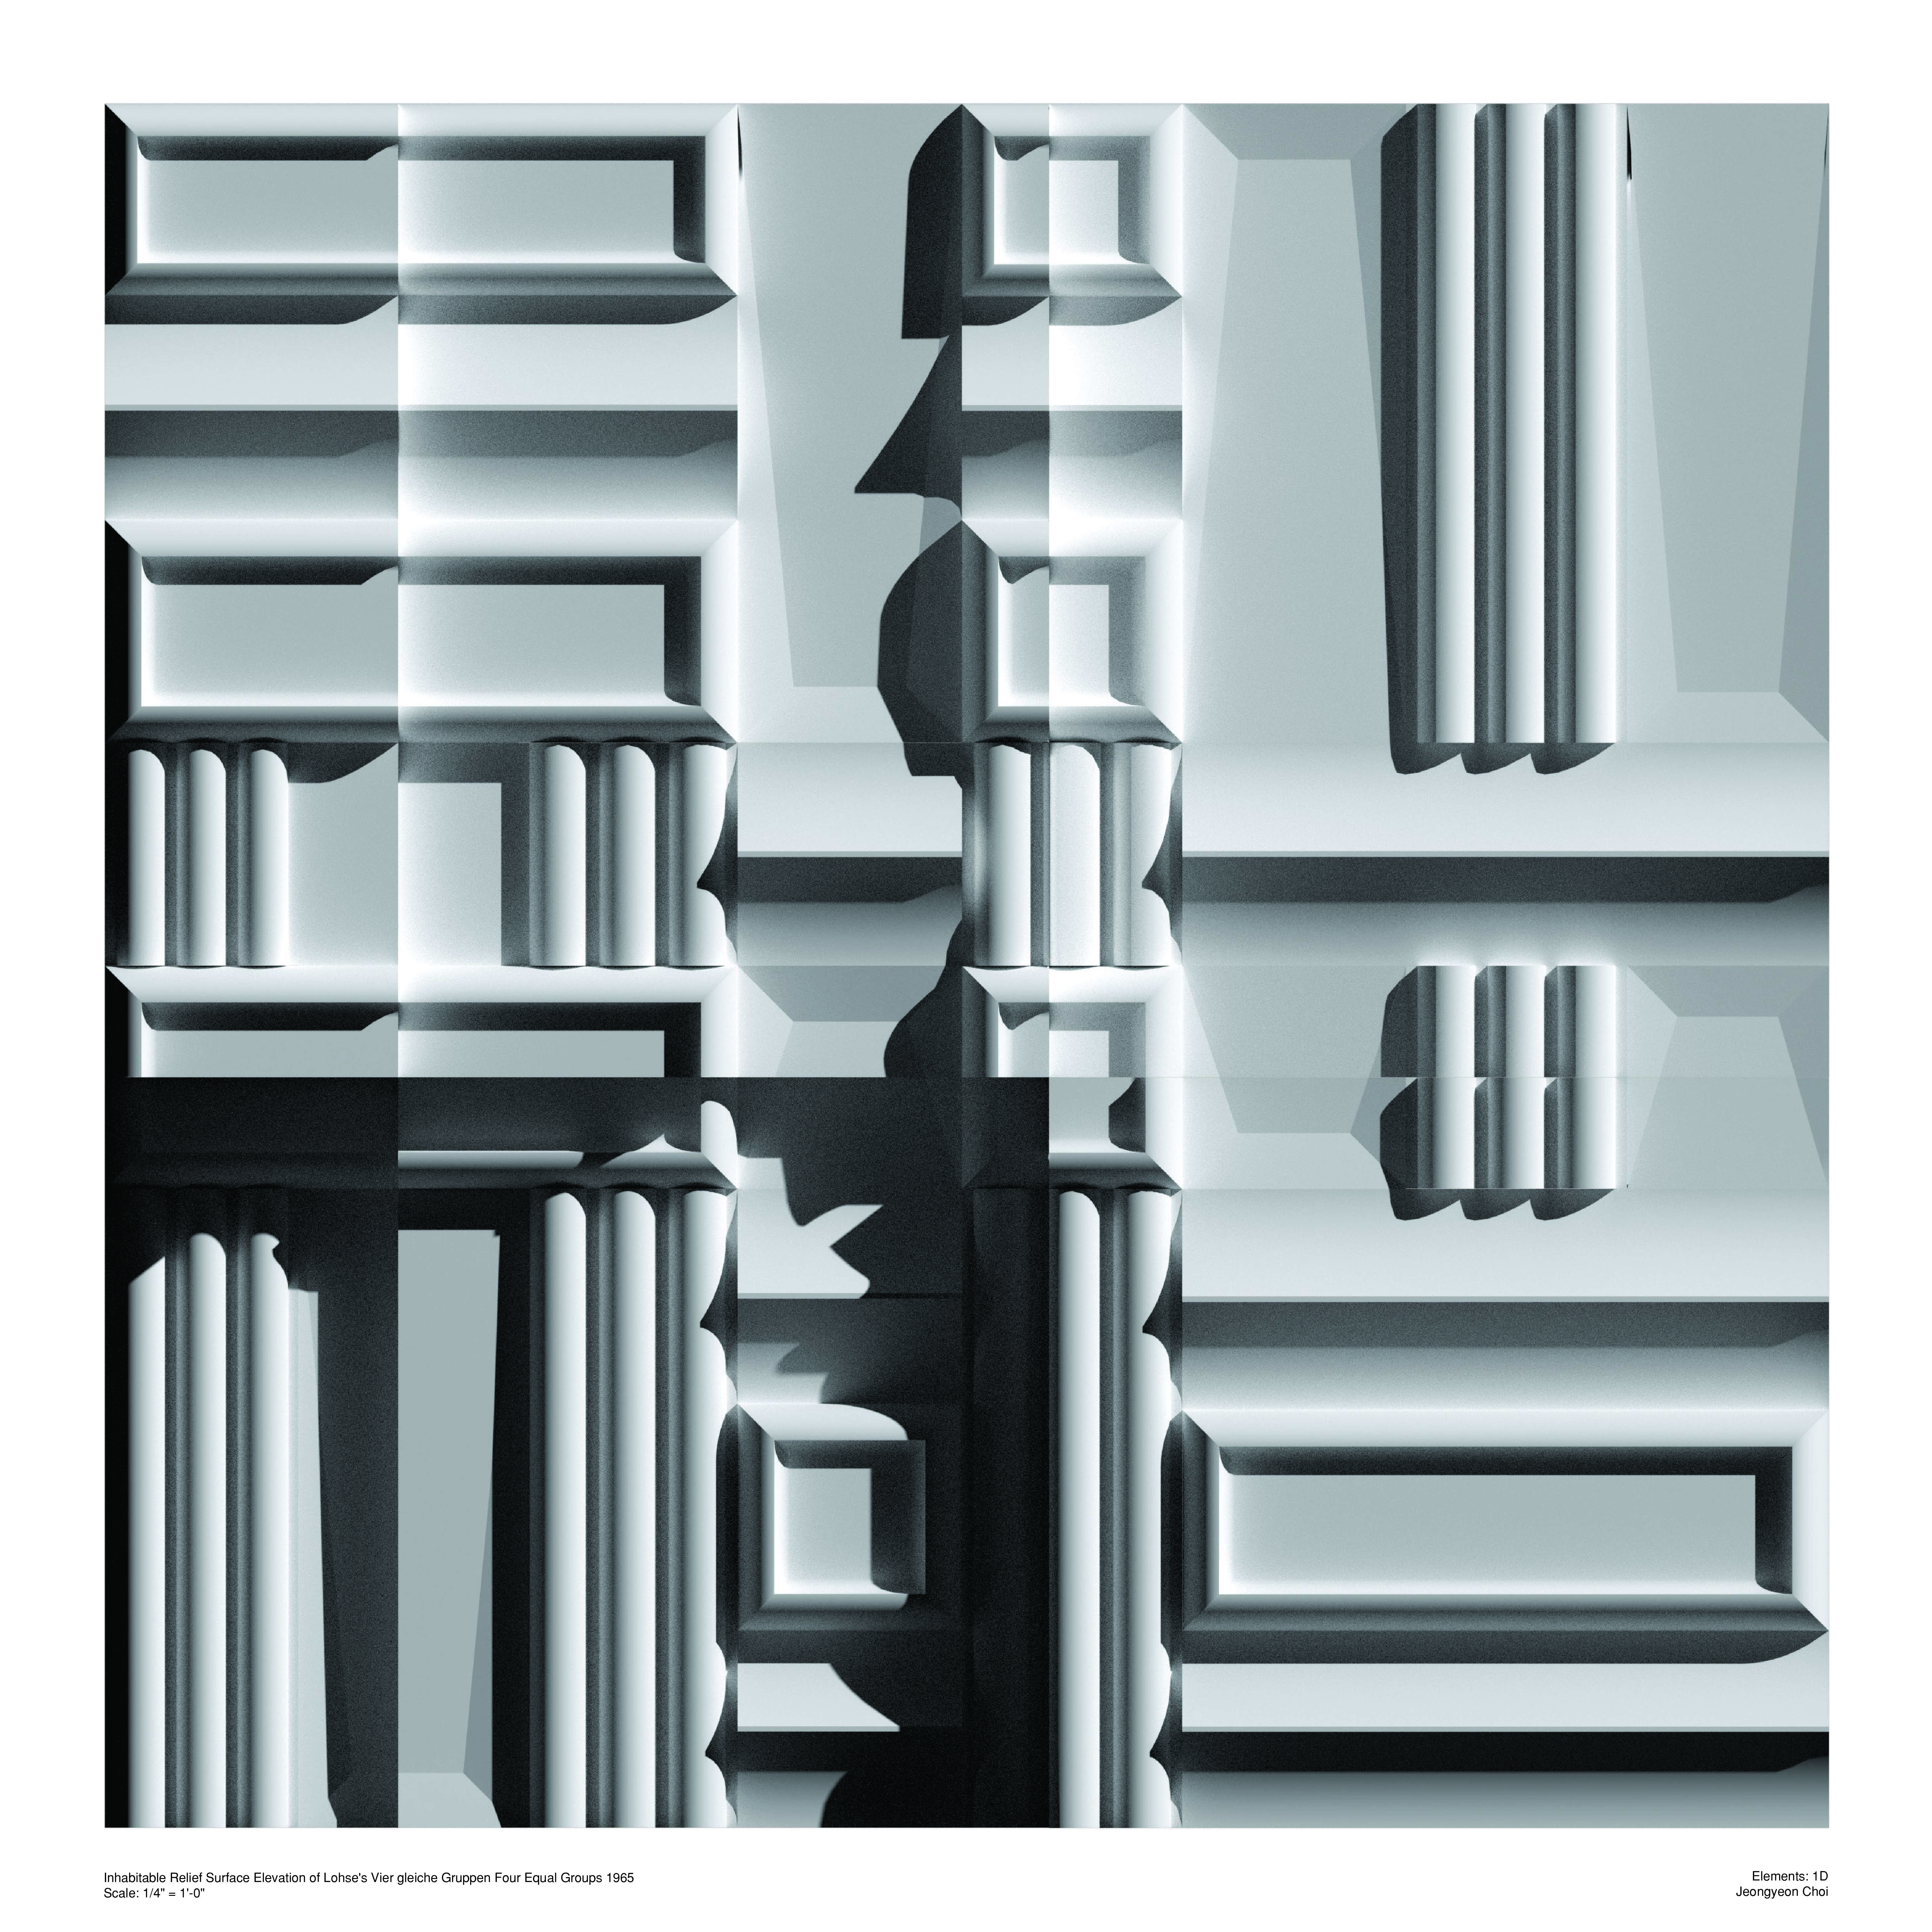
Building from the site plan abstraction developed in Assignment 1C, this project transforms Richard Paul Lohse’s Vier gleiche Gruppen / Four Equal Groups (1965) into an inhabitable relief surface elevation. The project investigates how a two-dimensional graphic system can evolve into a spatial composition through extrusion, surface manipulation, shadow, and depth. Repeated geometric structures from the original abstraction were translated into layered architectural surfaces. Particular attention was given to how light and shadow articulate spatial hierarchy and influence perception across the composition.
Assignment 2B — Axonometric Projection
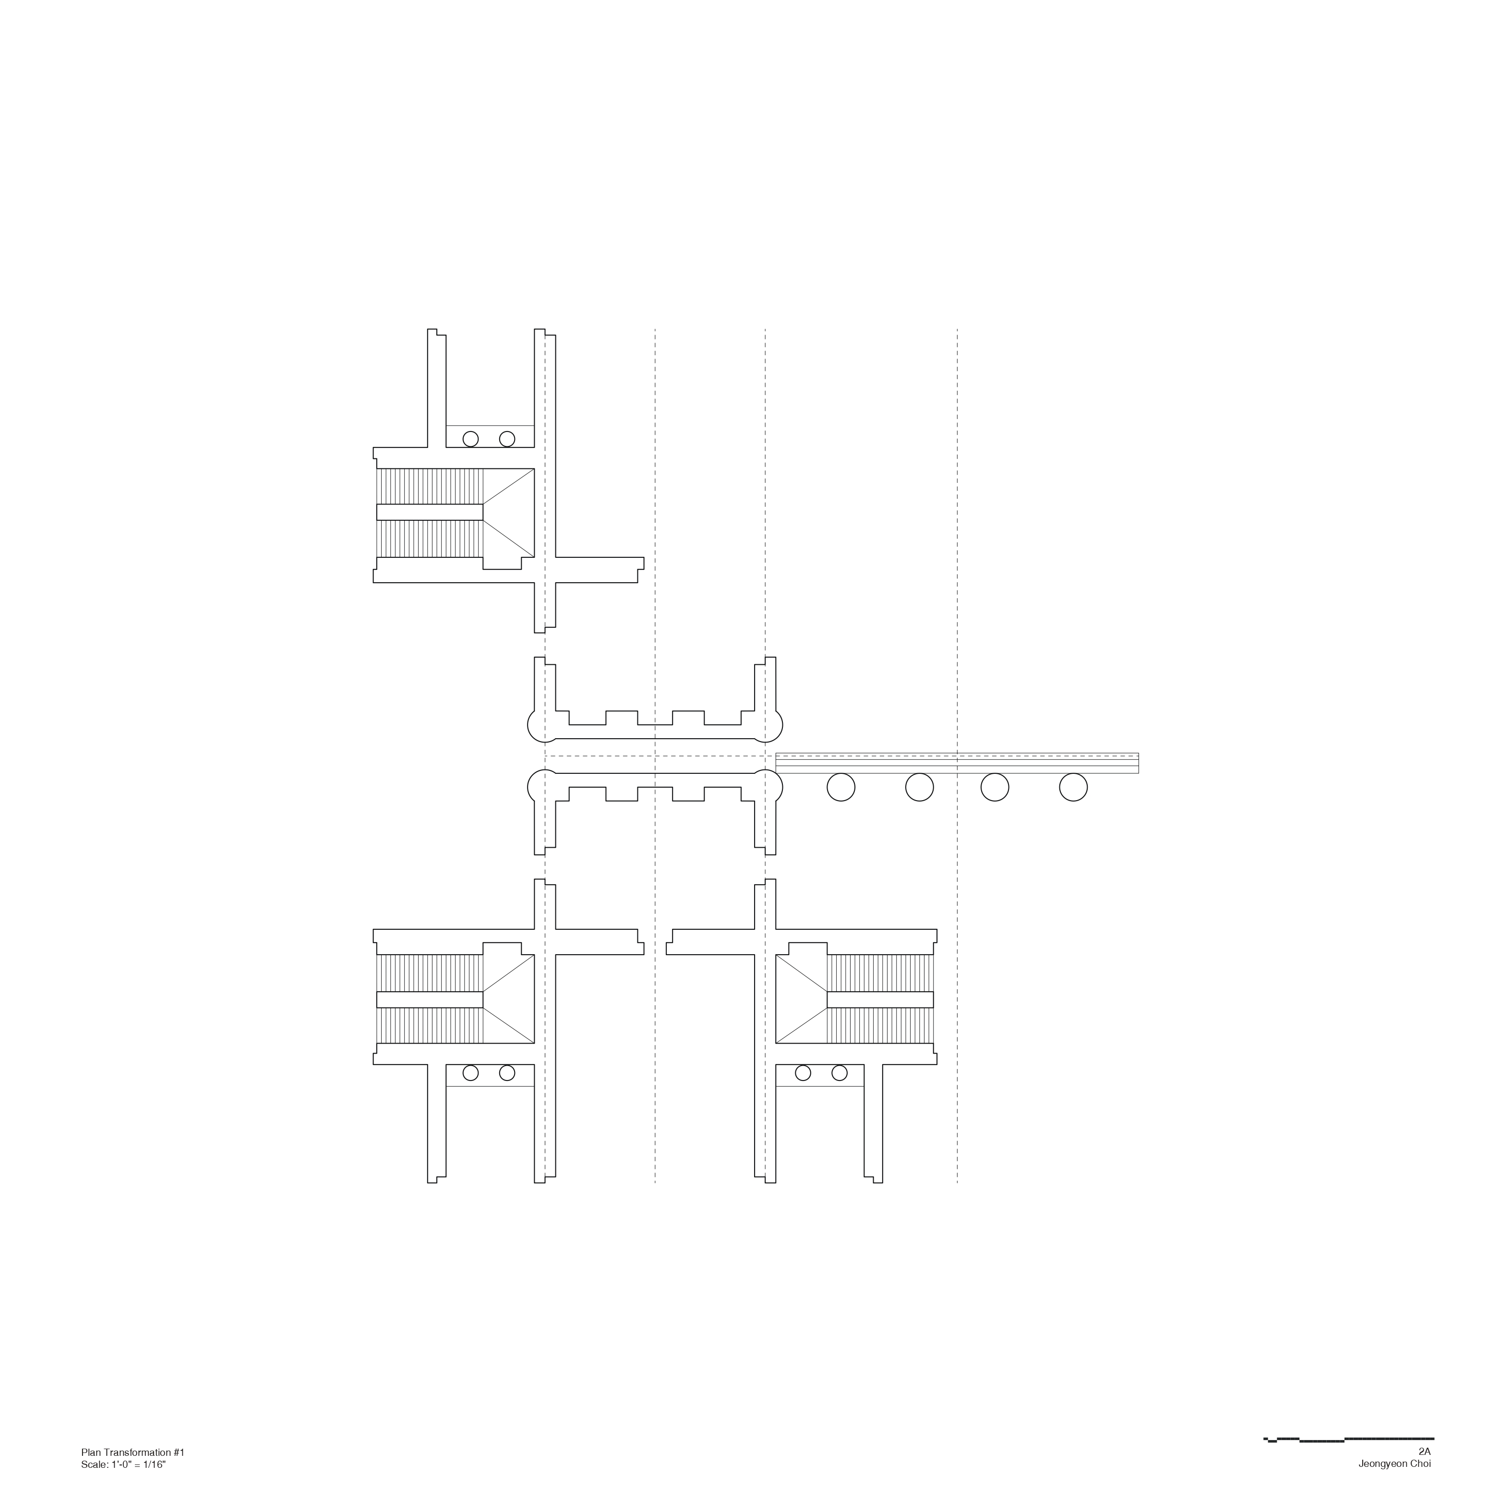
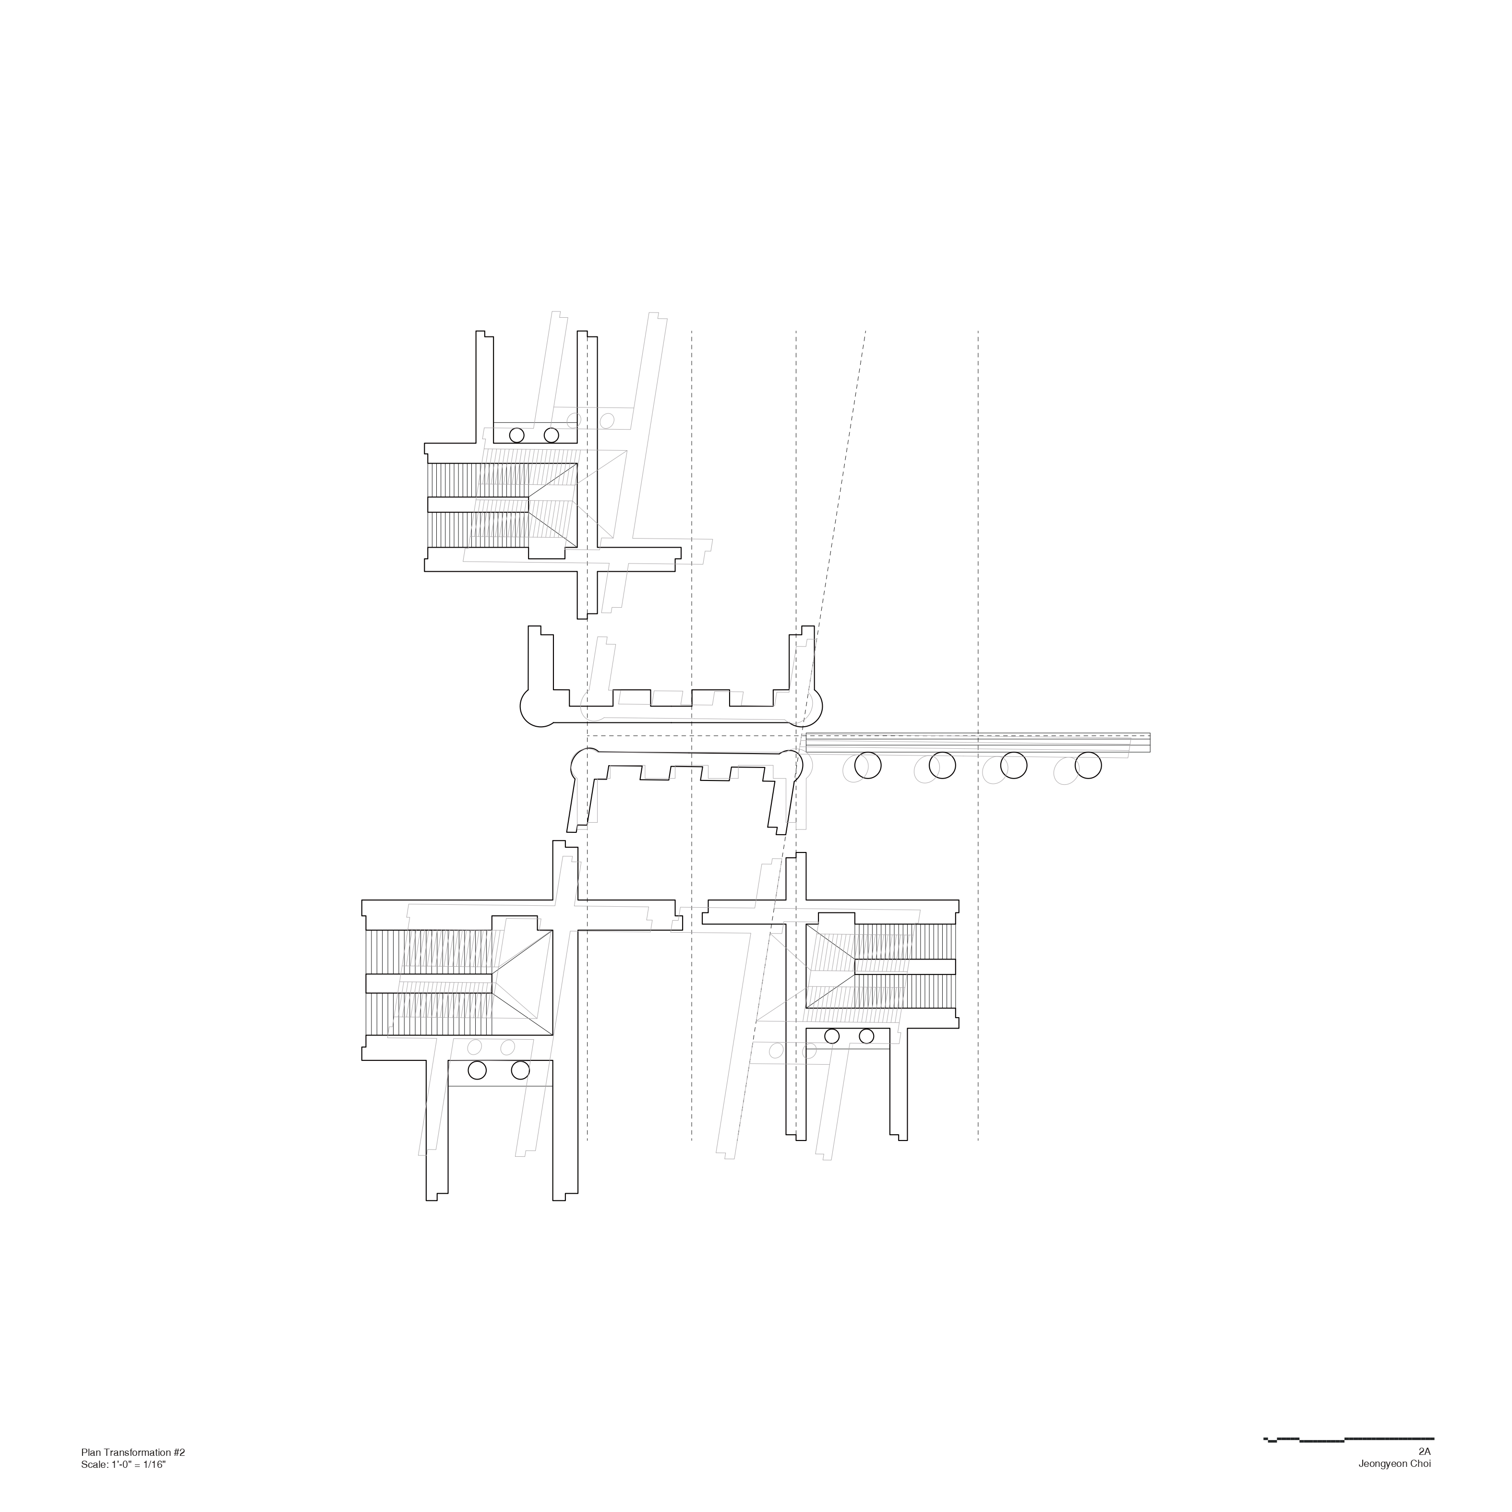
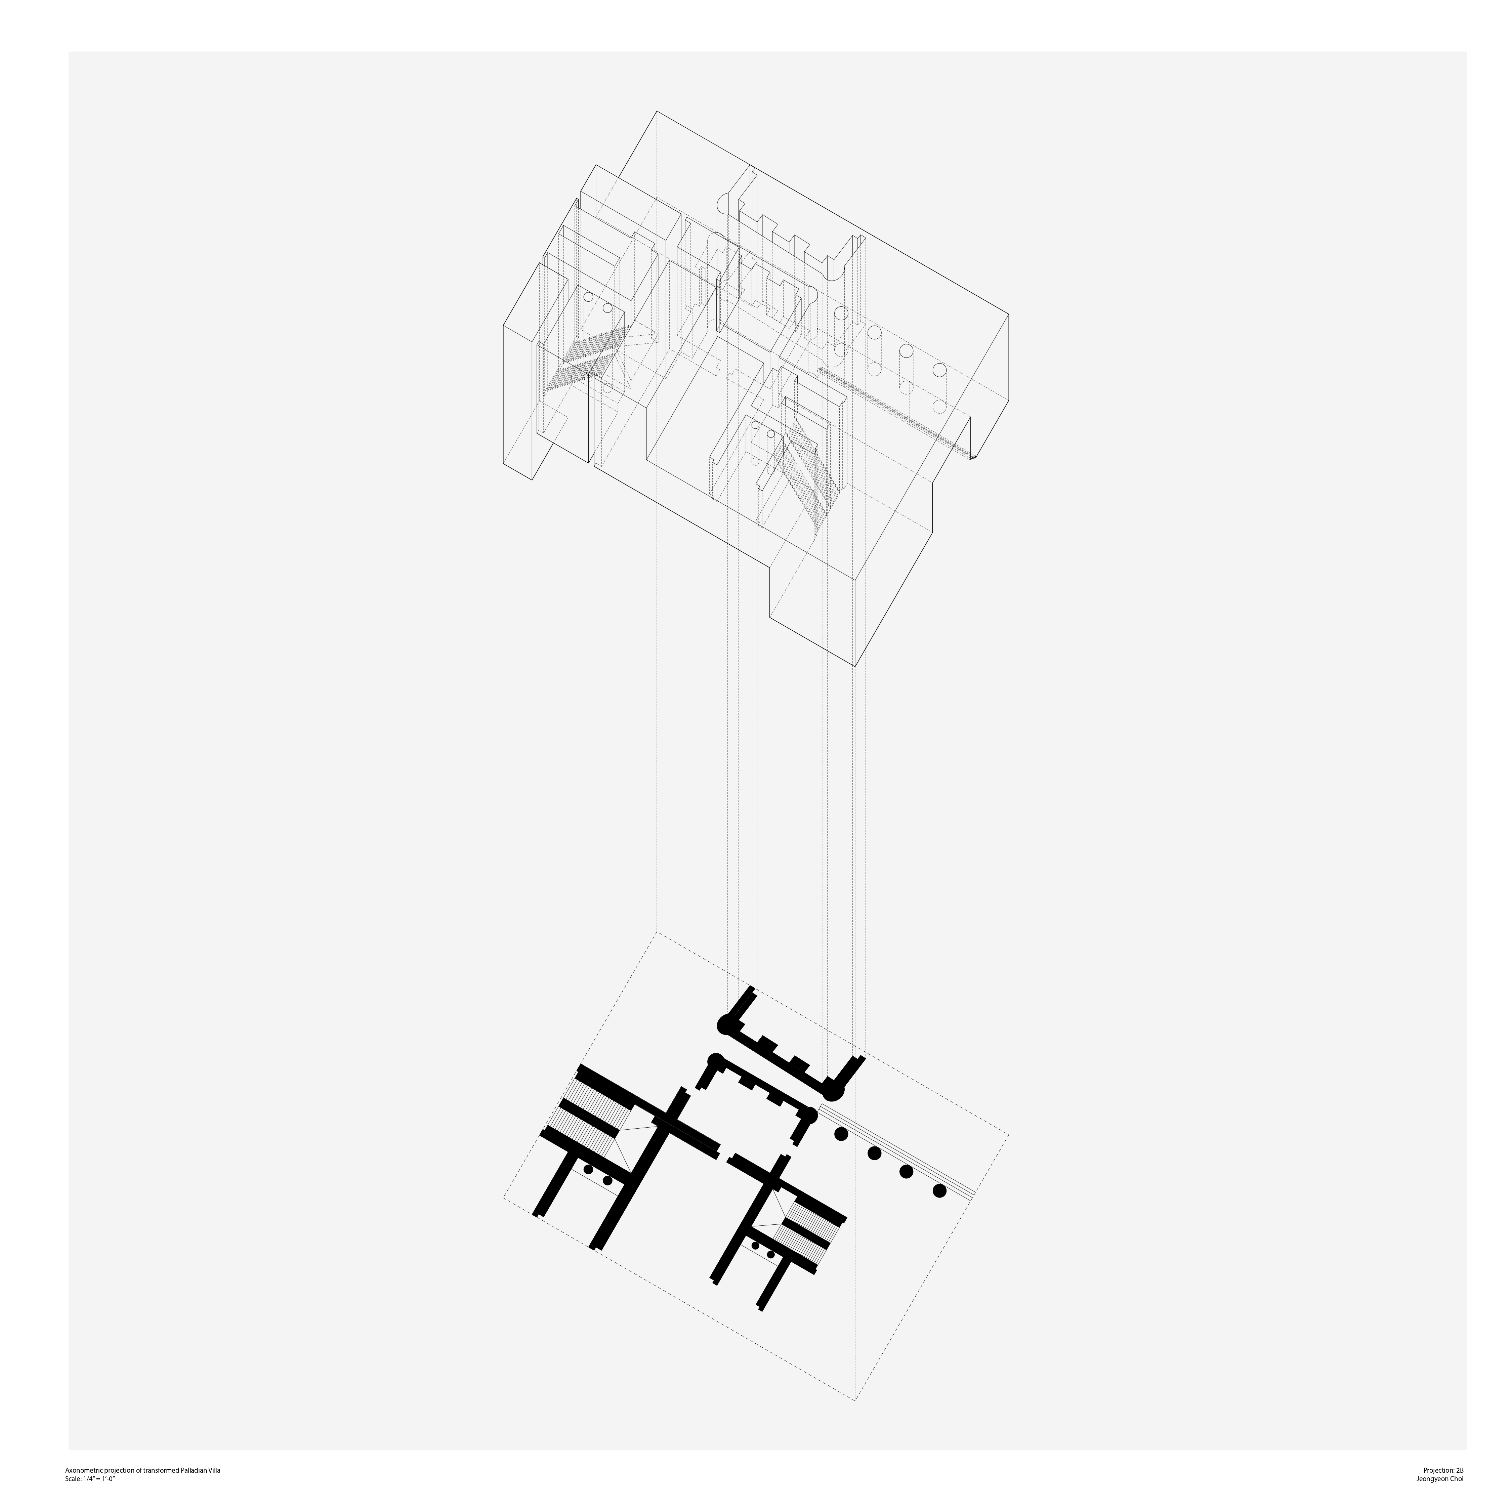
This project extends the transformed plan into an axonometric projection. Transparent volumes, projection lines, and layered geometries were used to visualize relationships between two-dimensional structure and three-dimensional spatial systems.
Assignment 2D — Section Projection
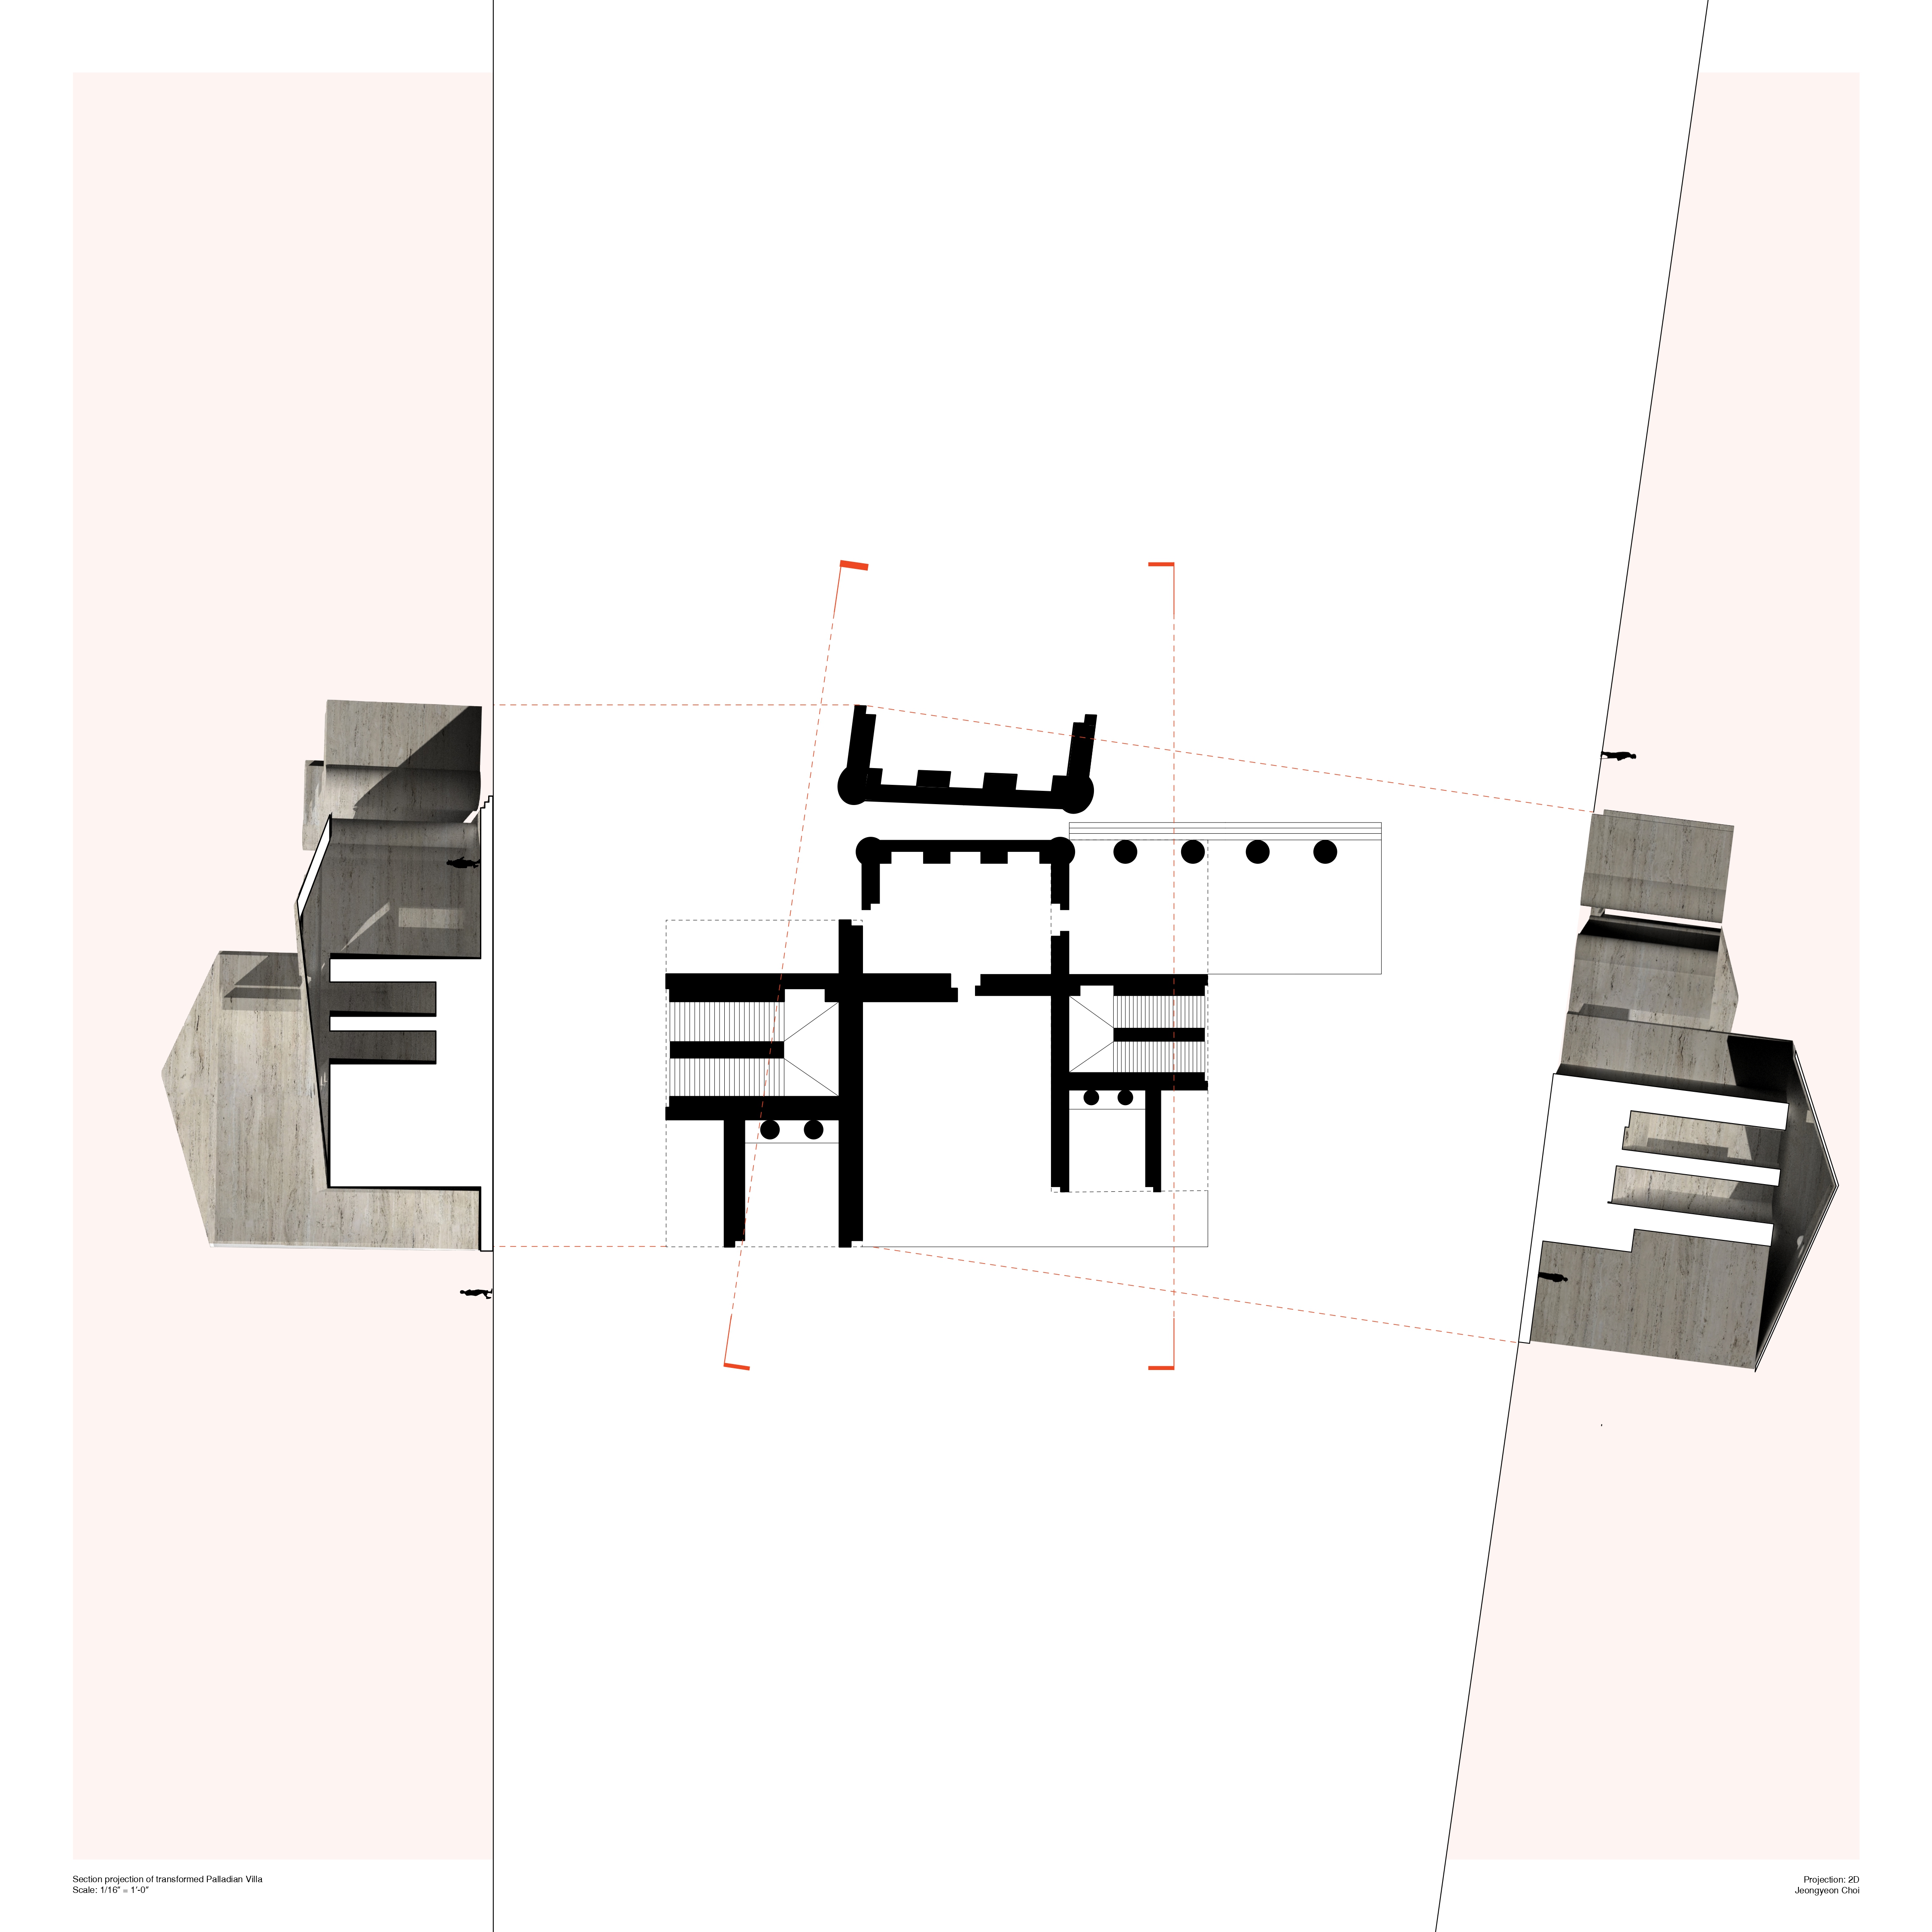
Developed from the axonometric projection, this project investigates how spatial relationships can be reinterpreted through section and projection. While the previous drawing focused on revealing three-dimensional organization through transparent projection systems, this work introduces sectional cuts and rendered fragments to create a more layered and experiential mode of visualization.
Assignment 3C — Section Perspective Montage
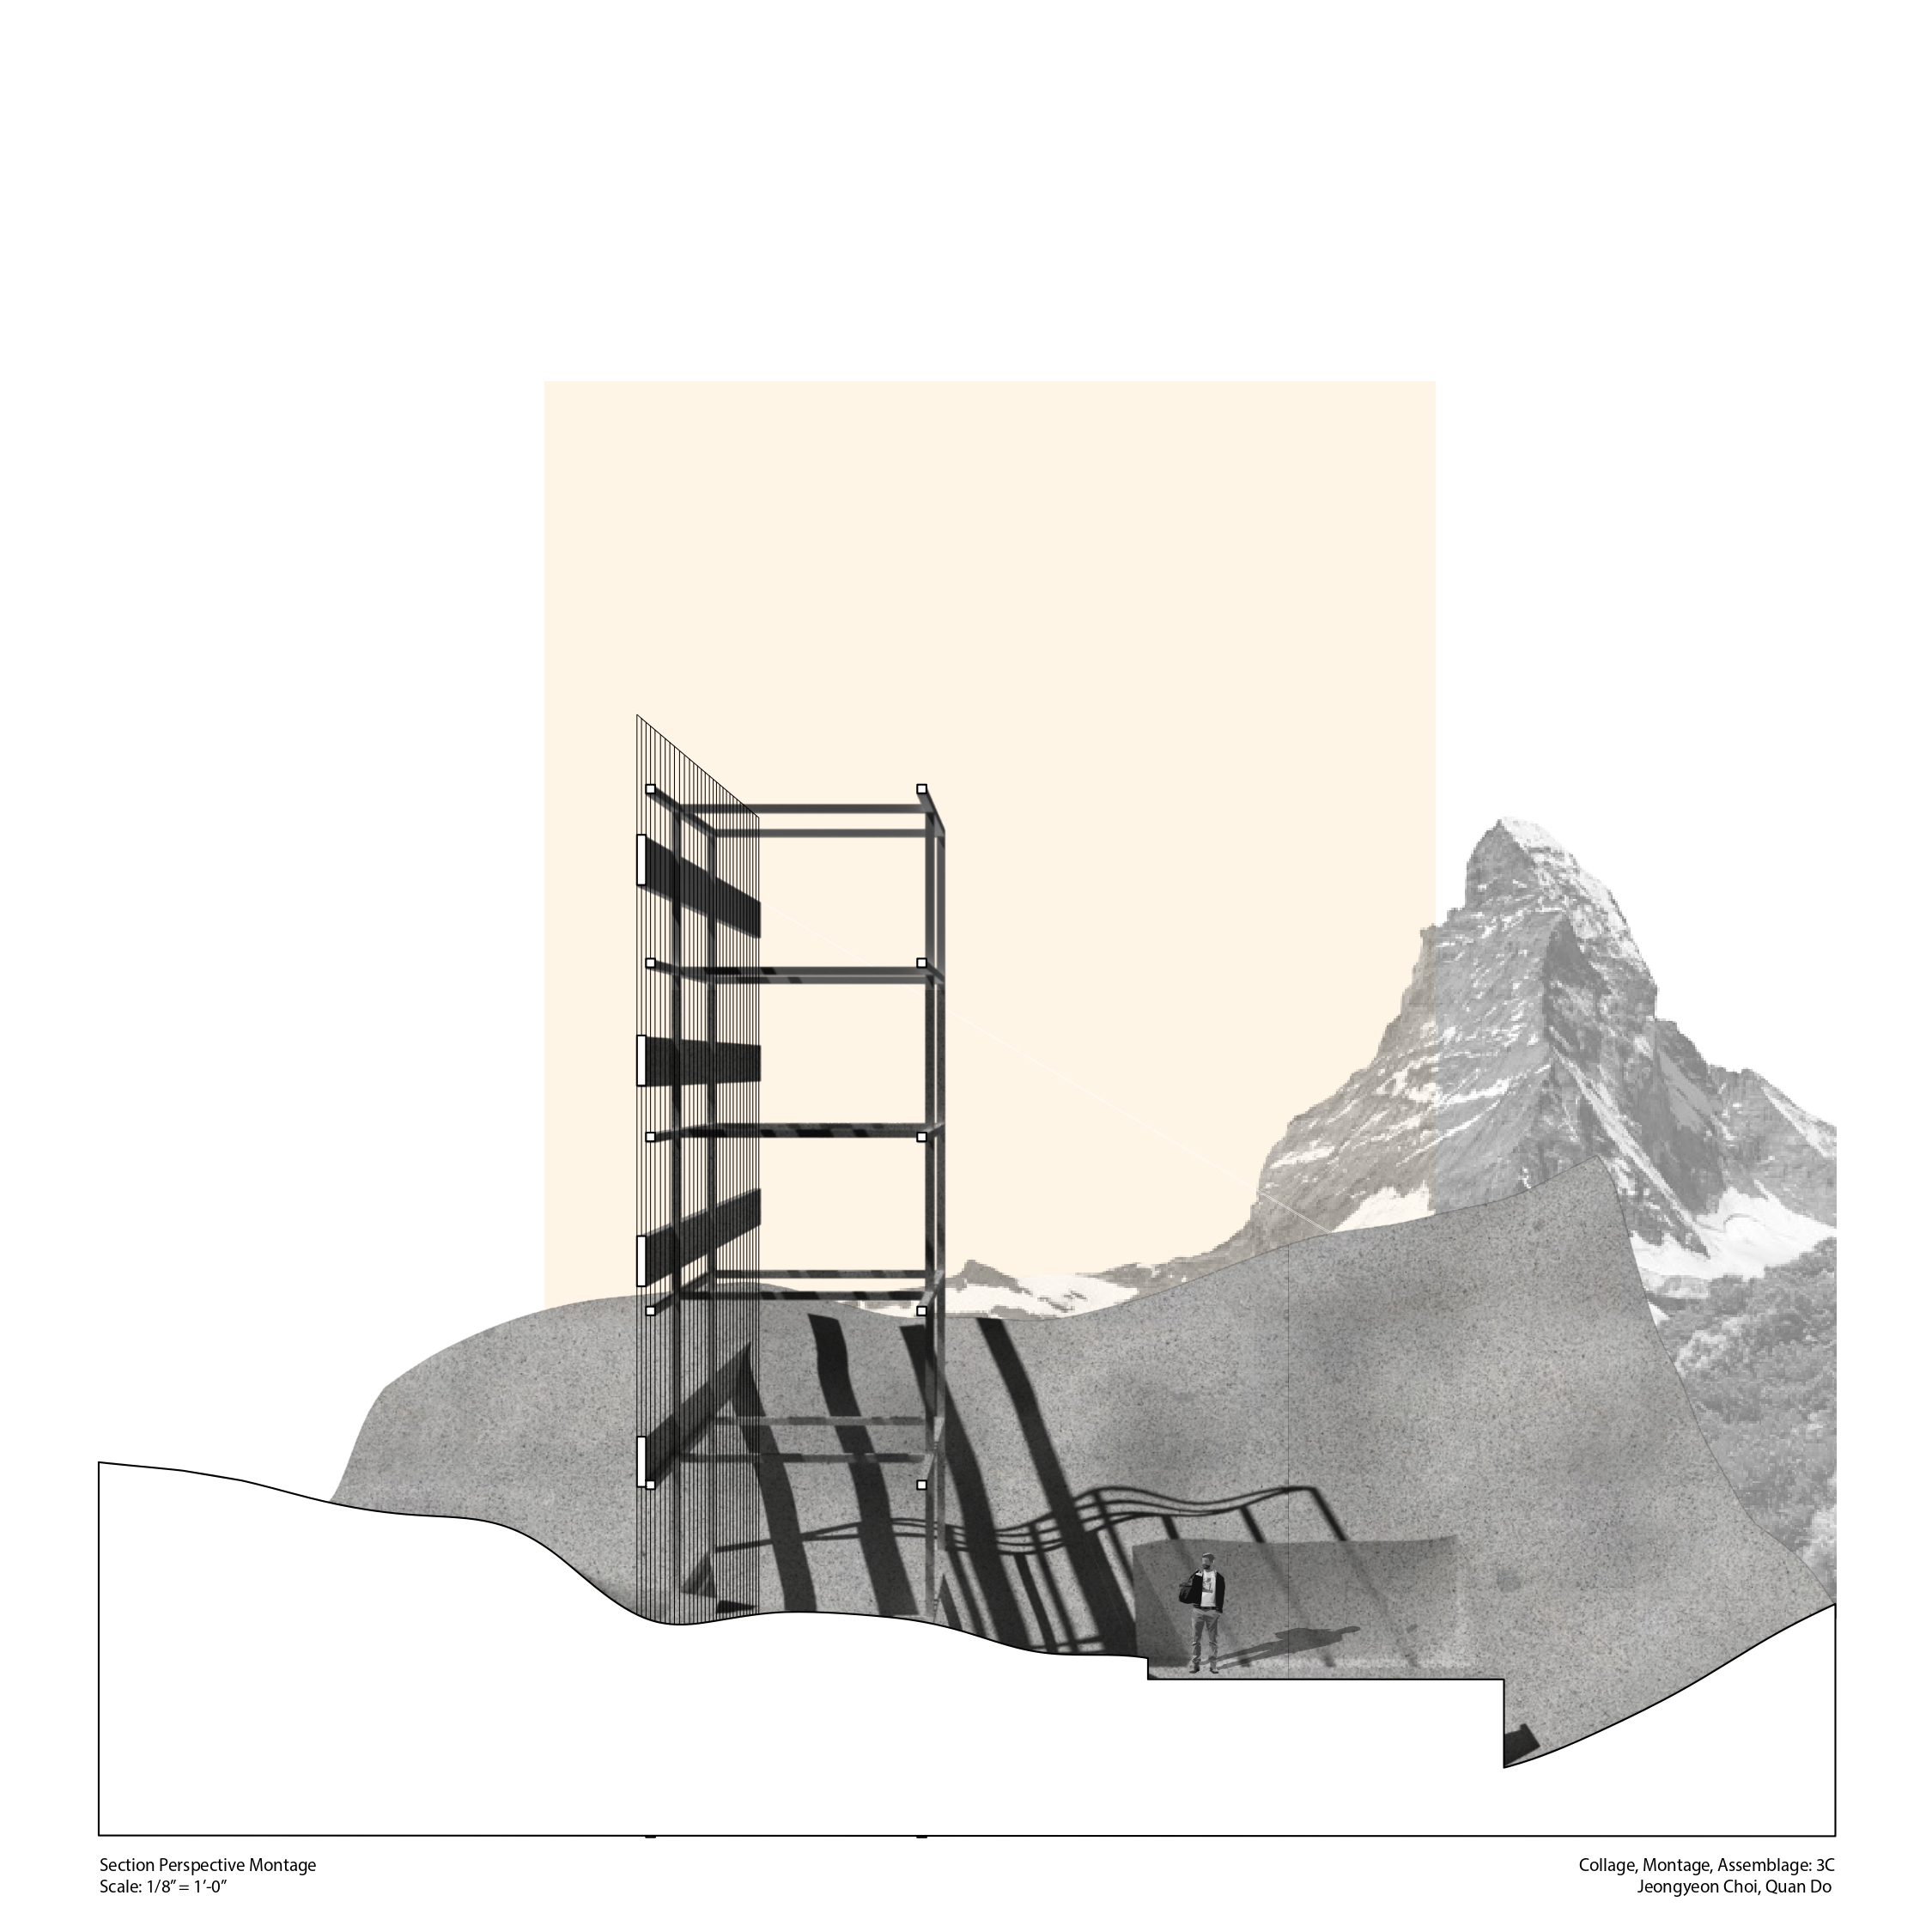
This work combines photographic textures, atmospheric background imagery, structural linework, and shadow projection to investigate how collage techniques can construct narrative and spatial perception within a single visual frame.
🛠 Tools Used
Rhino 3D · Adobe Illustrator · Adobe Photoshop